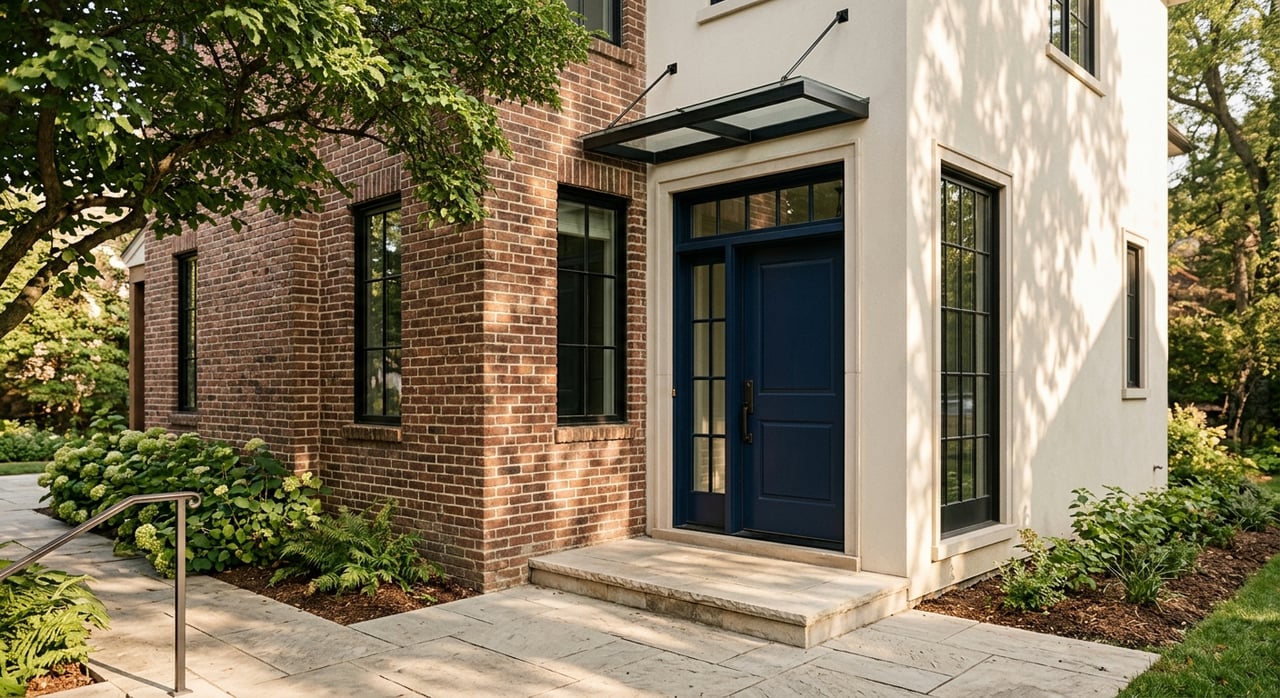
Renovate Or Rebuild In Park Cities? How To Decide
July 23, 2026
July 23, 2026
Wondering whether to renovate or start fresh in Park Cities? It is a big decision, and in this part of Dallas, the answer usually comes down to more than design taste or budget alone. If you are weighing updates against a full teardown, you need to understand how local lot rules, permitting, and likely resale value work together. Let’s dive in.
Park Cities sits in a premium price tier, which changes how you should evaluate a project. Public market sources show strong values, but they do not describe the pace of the market in exactly the same way.
One source reports a median sale price of $2.47 million for the three months ending May 2026, with homes averaging 25 days on market. Another reports a June 2026 median listing price of $2.995 million, 160 active listings, and 41 median days on market. The key takeaway is simple: when you are deciding whether to renovate or rebuild, block-level comparable sales matter more than broad market labels.
Before you price out a kitchen, addition, or teardown, confirm whether the property is in Highland Park or University Park. Each town has its own rules, review process, and site requirements.
That matters because your decision may be shaped by setbacks, lot coverage, permit review, and whether your desired design even fits the lot. In Park Cities, the best choice is often the one that works with the property’s legal envelope instead of fighting it.
Renovation usually makes the most sense when the existing house is structurally sound and the layout can improve without major exceptions. If the home already fits the block well and your goals are more about updating, opening spaces, or refining finishes, a renovation may preserve value with less process risk.
This is especially true when your plans stay inside the existing setback and coverage envelope. In a neighborhood where site rules can be tight, avoiding major zoning complications can save time, money, and stress.
A rebuild often makes more sense when the current home is functionally obsolete or when the lot could support a more effective footprint than the existing house provides. If your wish list requires major structural work, extensive demolition, or repeated exceptions, starting over can be simpler.
In Park Cities, rebuild decisions are often driven by local code realities. If the existing shell is weak, or the final result only works after heavy demolition, a clean-slate plan may better match the lot and city process.
If your property is in University Park, one policy stands out. Demolition of more than 50% of a structure triggers a complete demolition and rebuild to current city building and zoning codes.
The city calculates that threshold using 50% exterior walls, 25% foundation, and 25% roof. That means some projects that begin as major renovations can quickly shift into full rebuild territory.
University Park also requires permits for new construction, remodeling and additions, demolition, and many other improvements. Starting January 1, 2025, applicants must first go through a completeness assessment meeting, and the city states that no approvals are granted at that stage.
All of this makes fit on the lot a central question. In University Park, a project can look great on paper but still fail if it does not work within the site requirements.
In Highland Park, setbacks and block context often play a major role. In most districts, the required front yard is based on the average front setback on the block.
That means new work is judged against the existing rhythm of the street, not just a fixed number. For homeowners considering a major addition or a new house, that can influence where the structure can sit and how it relates to neighboring homes.
In the B through F districts, a main residential building cannot be closer than 10 feet to the rear property line. Anything within 40 feet of the rear line is also subject to height and plate-height limits, which can make deep additions or tall rear wings more difficult without a variance.
Highland Park also uses restrictive building-coverage and floor-area schedules that vary by district. If your goals depend on pushing lot coverage or building depth, those limits can become the deciding factor.
If a project depends on combining lots, there is another important limit. In certain Highland Park districts, combined building sites are limited to no more than two building sites, and newer combined sites cannot be combined again.
Permit fees are small compared with total construction costs, but they can help you understand project complexity. In University Park, residential new construction is $1.15 per square foot plus a $300 plan review fee. Remodels and additions are $0.80 per square foot plus a $200 plan review fee, and residential demolition is $250.
In Highland Park, the minimum permit fee is $55. The non-refundable residential renovation plan review fee is $250 for structural, egress, or kitchen and bath changes, while razing a main building carries a $500 fee plus a $500 deposit.
Highland Park’s raze packet also states that the raze contractor must complete the job and request final inspection within 10 working days or the deposit can be forfeited. These fees will not determine your strategy, but they are a reminder that rebuilds usually involve more front-loaded coordination and more site obligations.
If you are trying to choose between renovating and rebuilding, keep the evaluation focused on four things: the existing shell, the lot envelope, the city process, and the likely finished value. That gives you a clearer decision than leading with inspiration photos alone.
A practical way to think about it is this: if the shell is good and the improvements fit inside the lot envelope, renovation often preserves value with less friction. If the shell is weak or the outcome only works after major demolition, rebuilding is often the cleaner route.
In Park Cities, this decision is rarely one you should make alone. A practical early team often includes a local real estate agent, an architect or designer, a structural engineer, a surveyor, and a licensed general contractor.
That is not just for convenience. University Park’s submittal requirements can involve survey, engineering, soil, site-plan, and right-of-way documentation, while Highland Park requires licensed, registered contractors and directs owners to zoning staff for compliance questions.
If a variance or replat may be needed, involve the city early. In Highland Park, applications are available for Board of Adjustment matters and zoning amendment or re-plat requests. In University Park, the Board of Adjustment hears variance requests, while the Planning and Zoning Commission hears rezoning requests, replats involving four or more lots, and zoning amendments.
In a market like Park Cities, the right answer is usually the option that fits the lot, respects the block pattern, and reaches your goals with the fewest avoidable exceptions. That is why local experience matters so much.
If you are buying for a renovation, selling a lot with rebuild potential, or deciding what to do with a home you already own, you need advice that connects property value with real-world process. For a personalized market consultation, connect with Diane Bearden.
Stay up to date on the latest real estate trends.
September 10, 2026
September 3, 2026
August 27, 2026
August 20, 2026
August 13, 2026
August 6, 2026
August 6, 2026
July 23, 2026
July 16, 2026
Diane loves sharing her knowledge with her first-time home buyers and making their purchase a memorable event. She can advise you and create a portfolio that can give you that added edge to be successful in your real estate transaction.
Diane Bearden Barrett
6318 GASTON AVE DALLAS TX 75214